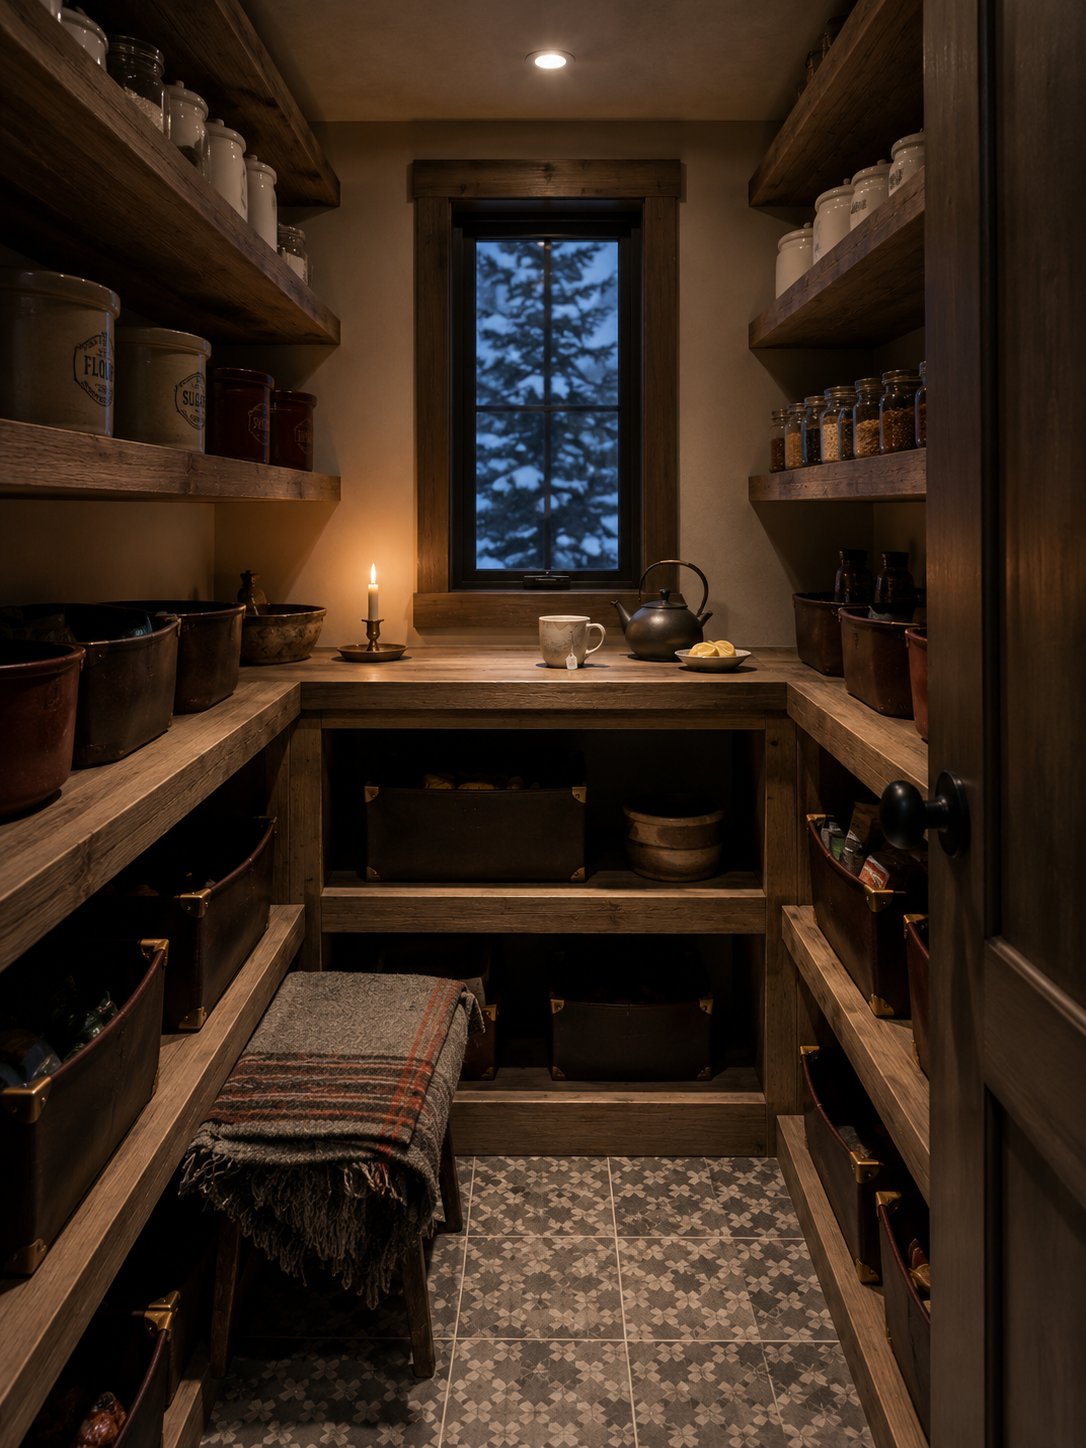
The mountain home
finished, not just opened.
Reset & Co. Home for the corridor. Pantry, owners' closet, mudroom, kit room — sorted, staged, labeled, and held together by a system that survives a season of guests. Paid in-person walkthrough credited 100% to your project.
How mountain projects start.
Photos work for Denver. Mountain homes need eyes on the space — custom millwork, gear-room realities, and second-home access logistics don't quote well from a phone gallery. So we drive up. Two hours on-site. Written project plan within 5 business days.
Standard mountain tier
Vail · Eagle · Edwards · Avon · Beaver Creek · Minturn · Breckenridge · Frisco · Keystone · Silverthorne · Winter Park
Premium mountain tier
Glenwood Springs · Aspen · Steamboat Springs
Both tiers credited 100% to your project on booking. Walkthroughs available one to two weeks out. Standard tier $750, Aspen / Steamboat / Glenwood $2,000.
Four packages. Mountain pricing.
Built around what mountain homes actually need — gear rooms that hold a season of skis, pantries staged for guest weekends, and closets that survive the rotation between owner use and rental turnover.
The Signature Space
One room in a mountain home. Pantry, owners' closet, mudroom, kit room.
Best for: the one space your house has been waiting on.
The Mountain Reset
Two to four connected rooms. The most-requested package — pantry + kitchen, primary closet + bath, mudroom + gear room.
Best for: getting the public-facing zones of the house to match the rest of it.
The Photographed Reset
Mountain Reset plus styling pass plus full photograph handover. Branded photo book delivered post-project.
Best for: the home that will be photographed regardless.
The Open / Close
Seasonal open-and-close service for second homes. Sheets, pantry, closets — staged for arrivals, packed down for departure.
Best for: owners who arrive on Friday and want the house ready to live in.
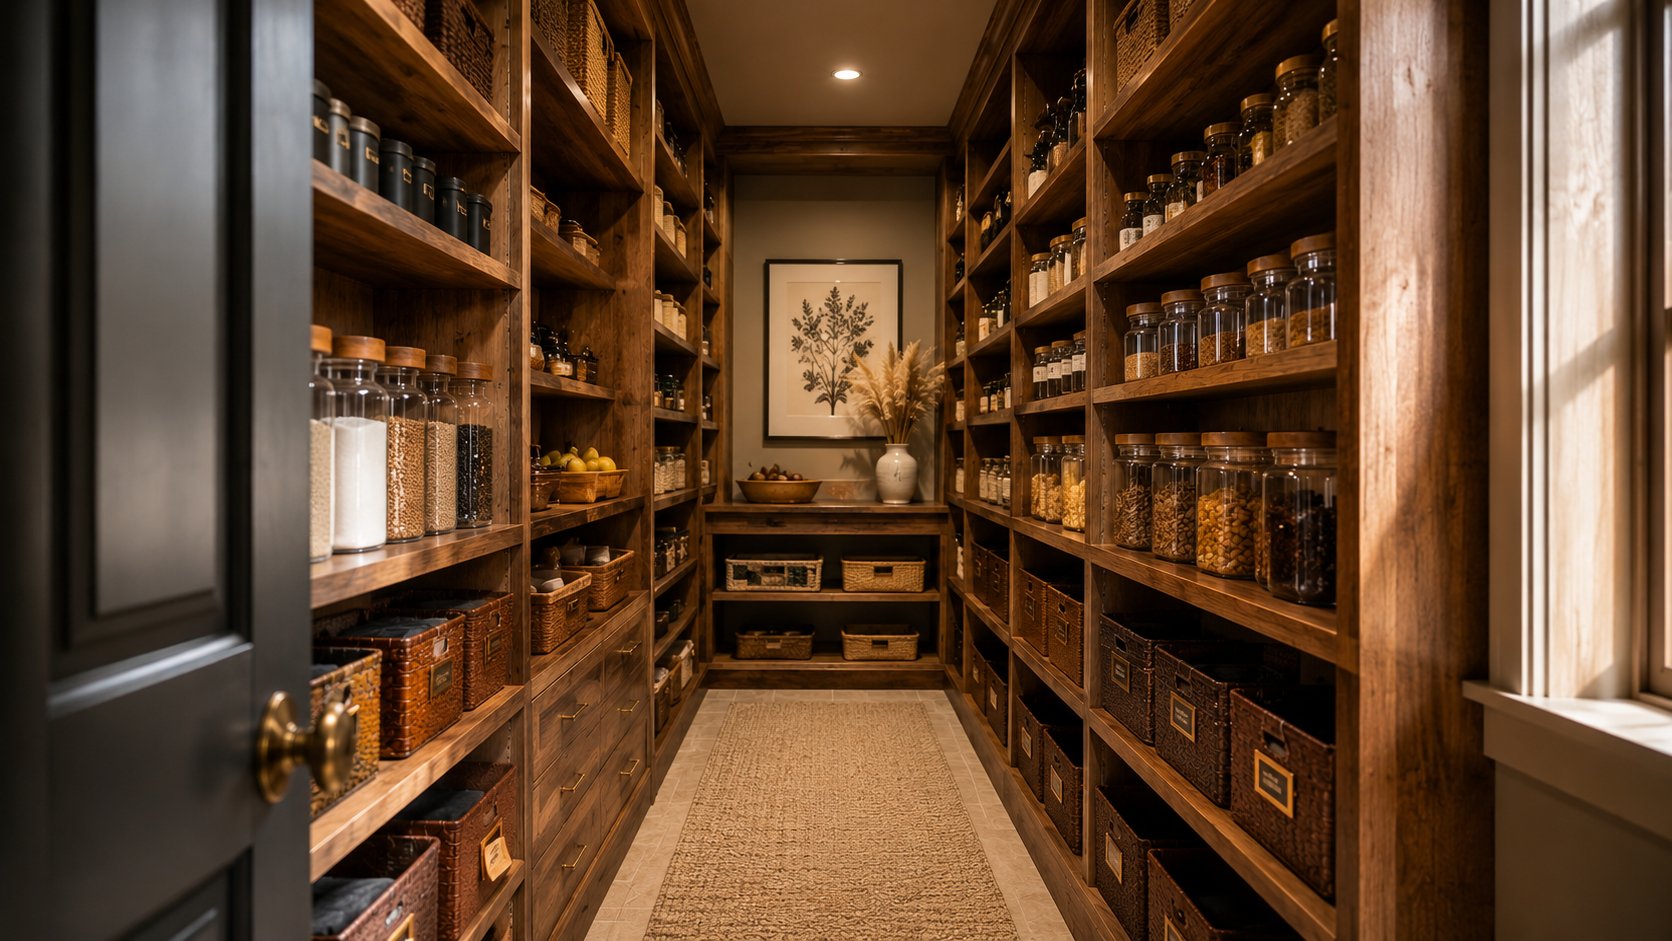
The Photographed Reset.
Every Photographed Reset project ends with a professional photo shoot of the finished space and a hardcover photo book delivered to your home. The before-and-after evidence, in the format that mountain homeowners actually share with their network.
Pantries that look like the kitchen designer wanted them to. Closets that read like a boutique. Mudrooms that earn their square footage. The Photographed Reset is for the home that will be photographed regardless — by a listing agent, by an interior magazine, by you for the holiday card.
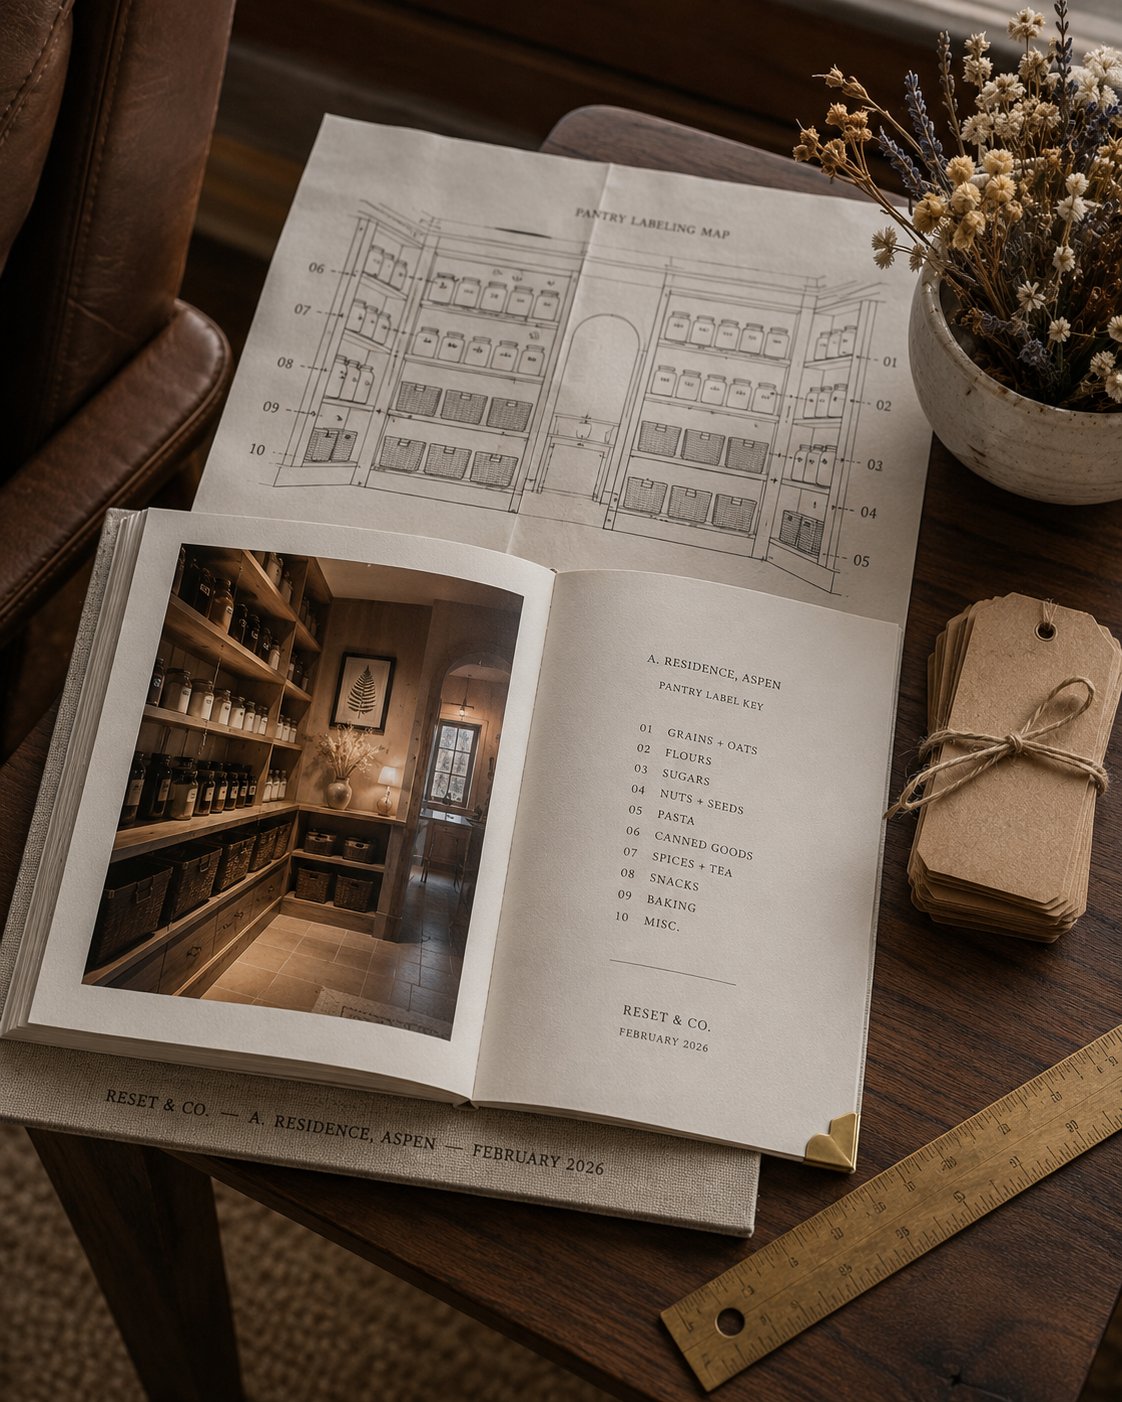
Hand-bound. Yours to keep.
Every Photographed Reset closes with a linen-bound book printed on archival paper. Inside: the finished-space photo set, the labeling map, the product key, and a one-page maintenance guide. Stamped with the property name and the month we finished.
A house manager hands the new staff the book and the system stays intact through three shoulder seasons. A listing agent leaves it on the kitchen island for the photographer. A homeowner reaches for the spice key three months later and remembers where the cardamom lives.
Included with The Photographed Reset. $1,200 add-on to any other tier.
What happens from walkthrough to finished space.
- Day 1WalkthroughKatana on-site for 2 hours. Measures every space in scope, photographs each shelf, confirms palette and habits with you, leaves with a written project plan in your inbox within 5 business days.
- Day 5–10Project planWritten package recommendation, locked price range, session window, and product mock-up land in your inbox. Your walkthrough fee is your project deposit.
- Day 14–30SourcingProduct sourced, labels printed, plan finalized. Product staged in our facility — not in your home until project day.
- Project daysBuildKatana plus one organizer on-site for 2–4 days depending on package. We work fast and clean. Decisions come to you only when needed.
- Week 6TweaksMaintenance follow-up included on most packages — Katana returns once to adjust anything that didn't hold the way we hoped.
From the garage side — mountain Home reviews coming as our first projects close.
"I'd called two junk removal companies. Both wanted to dump everything. Reset & Co. actually sorted, donated half of it, and left me with a system."
Mike T., Lone Tree
"Used them before a listing. Garage looked better than the kitchen by the time they were done."
Jenna R., Realtor, Castle Pines
What clients ask first.
Why is the walkthrough paid in the mountains?+
Mountain projects can't be quoted accurately from photos alone. Custom millwork, second-home access logistics, longer drive times, and gear-room realities require an in-person visit. The fee covers Katana's drive and time — and 100% of it is credited to your project the moment you book.
What's the difference between Standard and Premium tier walkthroughs?+
Standard tier ($750) covers Vail Valley, Summit County, and Winter Park — places we already drive for the garage service. Premium tier ($2,000) covers Aspen, Steamboat, and Glenwood Springs — longer drives, harder logistics, more time on-site. Both tiers credit 100% to your project.
What if I don't book the project after the walkthrough?+
Your credit is good for 30 days. One 30-day extension available on request. After that, the credit expires — but you keep the written project plan.
Can you handle a remote second home where I'm not there?+
Yes. We coordinate with property managers, lockbox systems, and smart locks. Most owners aren't on-site for the build itself — just the walkthrough.
Do you do open-and-close service year-round?+
Yes — for clients we've already done a Reset project for. The Open / Close package is $3,500 per visit and includes pantry, closets, beds, mudroom staging for arrivals and pack-down for departures.
Book the walkthrough.
One to two hours on-site. Written project plan in five business days. Fee credited 100% to your project.